Sheikh Zayed Grand Mosque Architecture: Domes, Minarets and the Four-Iwan Design
Sheikh Zayed Grand Mosque architecture explained: 82 domes, 107 m minarets, and why it is not a four-iwan plan.
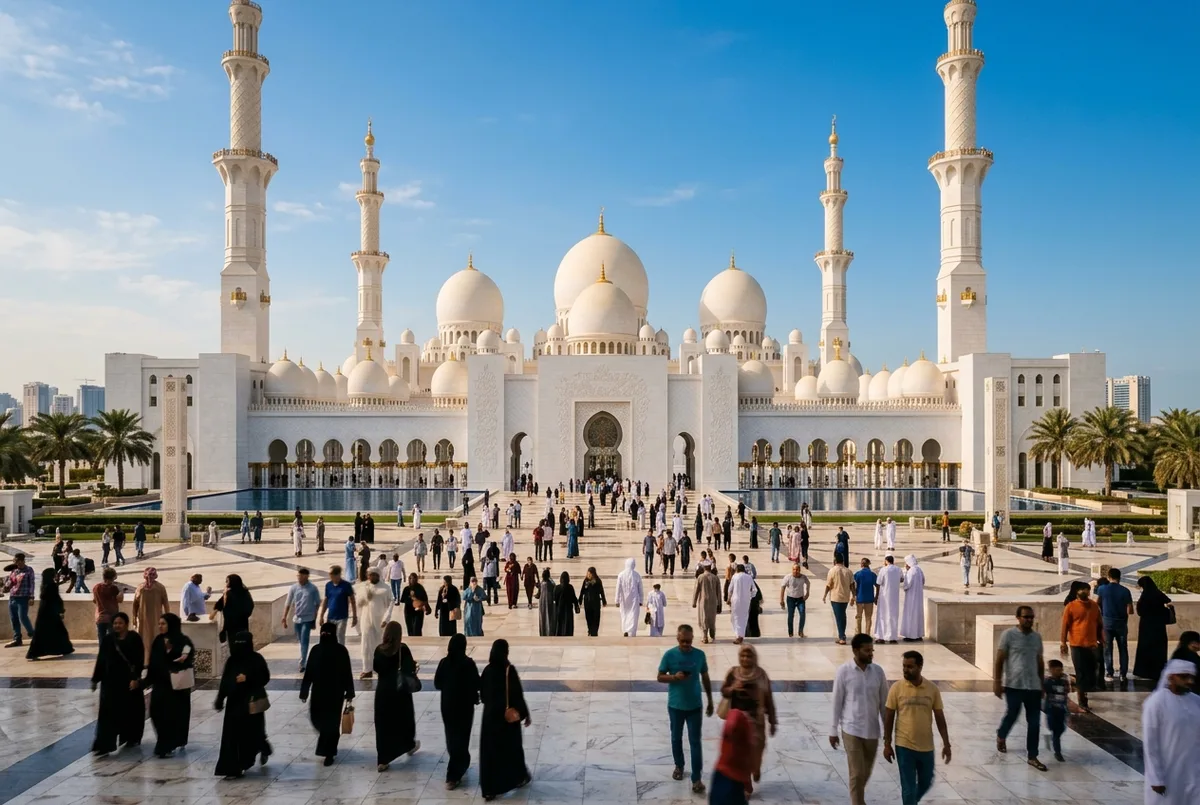
Sheikh Zayed Grand Mosque has 82 domes plus 14 glass domes over its ablution areas, four minarets rising about 107 meters, and a courtyard hypostyle plan blending Moroccan, Mughal and Ottoman influences, not a four-iwan layout.
 Sheikh Zayed Grand Mosque Day Tour from Dubai From $55 · Cheapest way to see it from Dubai See dates
On this page 6 sections
Sheikh Zayed Grand Mosque’s architecture combines 82 domes, four 107-meter minarets and a courtyard hypostyle plan drawn from Moroccan, Mughal and Ottoman sources. It is not, despite what some searches expect, built on a four-iwan layout.
The architecture, by the numbers
Source:Sheikh Zayed Grand Mosque Centre (official site)How many domes does Sheikh Zayed Grand Mosque have?
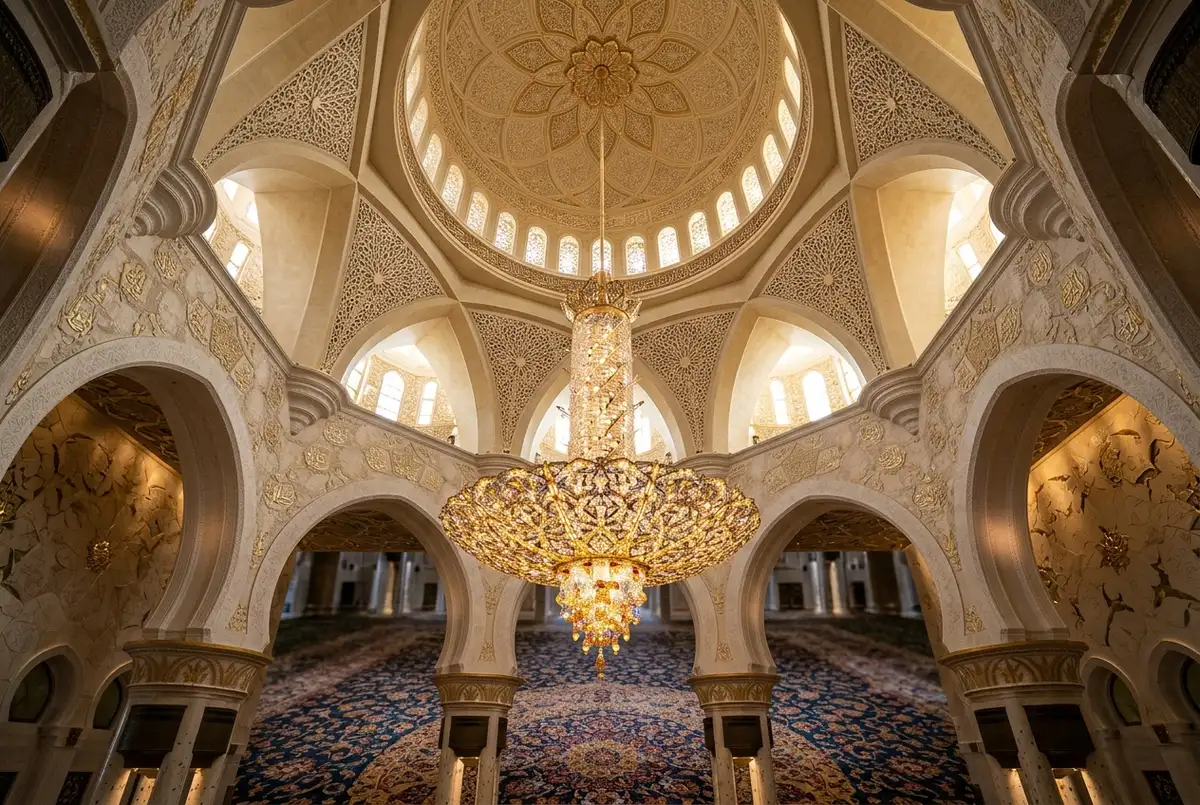
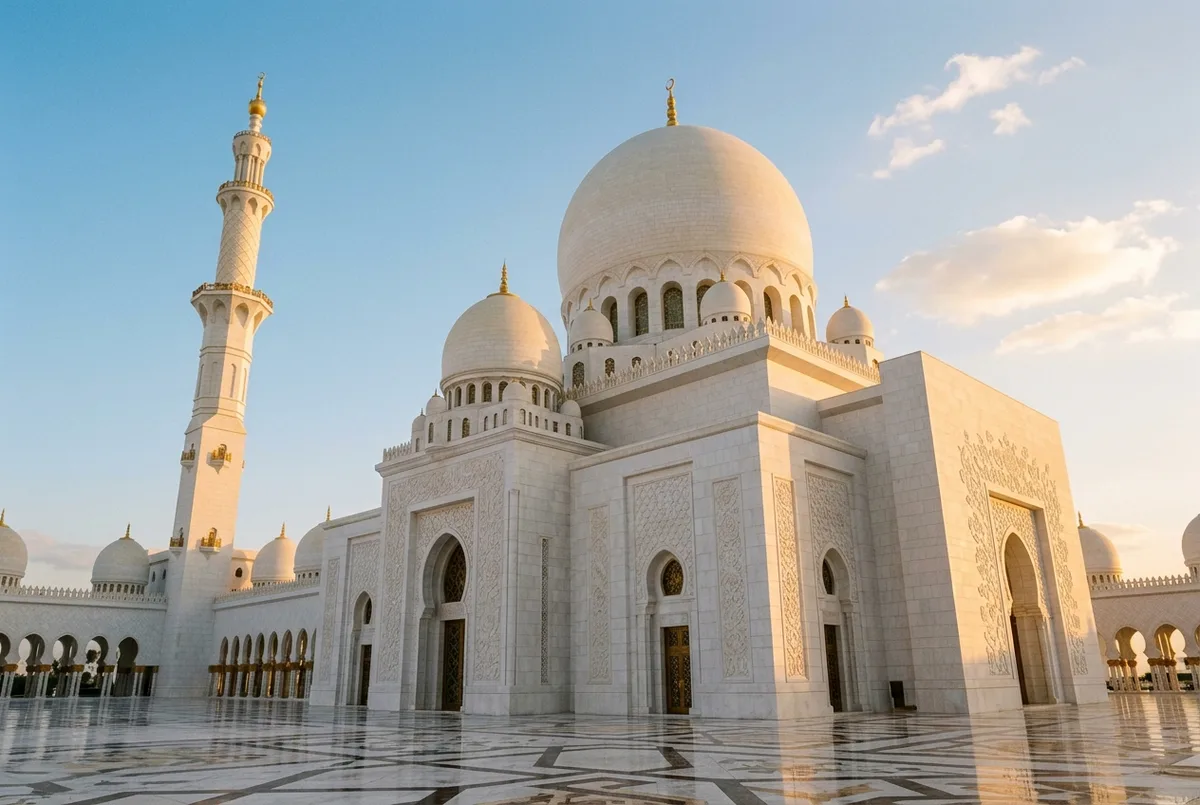
The mosque’s own site counts 82 domes over the prayer hall, corridors and rooms, plus 14 more glass domes above the ablution areas. The largest dome, right at the center of the main prayer hall, measures about 32.6 meters across and 84 meters tall.
That 82-plus-14 split clears up a figure that circulates online in two different forms, honestly. The official site states there are 82 domes “of various sizes” and separately lists 14 glass domes above the male and female ablution areas as a distinct feature, not an addition on top of the 82. An academic study of the building lands on the same core figure, citing eighty two domes crowning the roof of the mosque including the galleries around the courtyard. One of several details our mosque facts hub pulls together in one spot.
| Feature | Count or size |
|---|---|
| Main domes | 82 |
| Glass domes (ablution areas) | 14 |
| Central dome diameter | 32.6 m |
| Central dome height | 84 m |
| Minarets | 4, each about 107 m |
What architectural styles influenced Sheikh Zayed Grand Mosque?
The mosque’s own site credits Moroccan and Mughal (“Mogul”) styles for its domes, while an academic study describes the overall plan as a Moroccan hypostyle courtyard combined with domed Ottoman mosque architecture and Cordoban-style intersecting arches.
I wouldn’t reduce this to one label, and I don’t think you should either. The official site names Moroccan and Mughal influences specifically for the domes, while Muslim Heritage’s academic account describes a Moroccan hypostyle plan combined with domed Ottoman architecture, Cordoban-style arches layered on top of all that. The honest answer: the building blends several historical traditions rather than copying one, the same way its construction drew on craftsmen from ten different countries.
Is Sheikh Zayed Grand Mosque built on a four-iwan plan?
No. No fetched source, official or academic, describes this mosque as a four-iwan plan. Its actual layout is a courtyard hypostyle design in the Moroccan tradition, topped with Ottoman-style domes, a different structure entirely from the four-iwan mosques found in Iran and Central Asia.
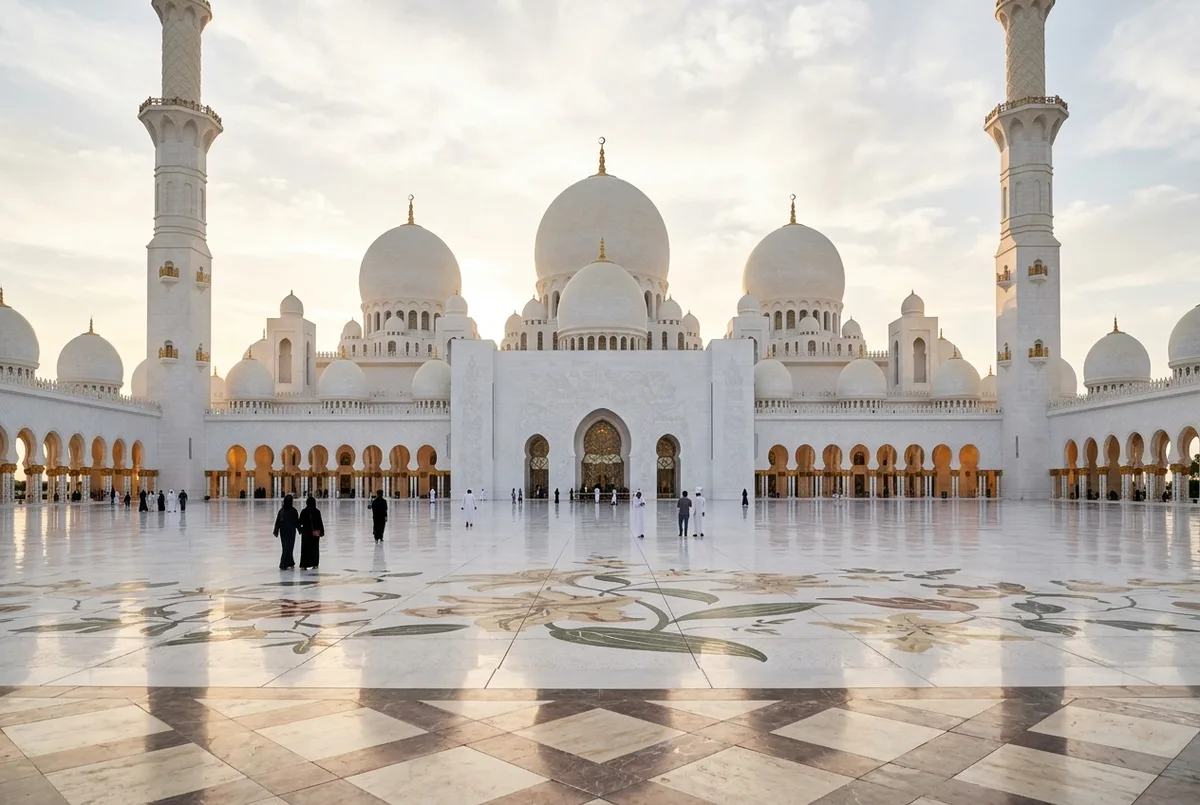
Say you arrive expecting the four vaulted entrance halls a four-iwan mosque uses, one on each side of a central courtyard. Walking the galleries here, you find something else: arcaded colonnades of pointed horse-shoe North African arches raised on double columns, a courtyard hypostyle design rather than the iwan-based layouts common to Persian and Central Asian mosques. Simplest answer I can give: it’s just a different plan type.
“The minarets ... are its tallest architectural feature”
Sheikh Zayed Grand Mosque Centre, 2026 · source
How tall are the minarets, and what do they look like?
Four minarets rise about 107 meters from the courtyard’s corners, each one built from stacked square, octagonal and circular sections decorated with balconies, gilded finishes and spiral grids.
The mosque’s own site calls the minarets its tallest architectural feature, and the academic account confirms the same height and layered shape, noting each minaret starts with a square plan, changes to octagonal and finishes in a circular form. That stacked geometry is a big part of why the minarets read as more intricate up close than their height alone would suggest.
What is distinctive about the mosque’s arches and courtyard?
The courtyard’s arcaded galleries use pointed horseshoe arches in the North African style, raised on double columns, with smaller arches intersecting above them in the Cordoban manner, turning a polygon shape into the circle that carries each dome.
This is the detail most facts pages skip entirely, and it’s a shame because it’s the good part. The academic source explains that smaller arches intersected above the main arcades in the Cordoban manner, transforming the polygon into a circle carrying the dome — a structural trick borrowed from Spanish-Islamic architecture, not anything local to the Gulf. For the symbolism inside those domed spaces, see our page on the chandeliers, which hang directly beneath them. For the full visitor picture of the mosque, start from our main guide.
Questions
Why does Islamic architecture have domes?
Domes cover large open prayer spaces without internal columns blocking sightlines, and they’ve carried symbolic weight in Islamic architecture for centuries, a visual nod to the heavens sitting right above the prayer hall.
What type of architecture is a mosque?
A mosque’s architecture usually centers on a prayer hall oriented toward Mecca, often paired with a courtyard, minarets for the call to prayer, and domes. Exact style varies a lot by region and era though.
How many columns surround the mosque?
No fetched source for this page gives an exact column count. The courtyard’s arcaded galleries are described as resting on double columns, but a precise total wasn’t confirmed.
What is the mosque’s courtyard made of?
White marble, throughout, both the courtyard and its surrounding galleries. The arcades are built on that same double-column, horseshoe-arch design described above.